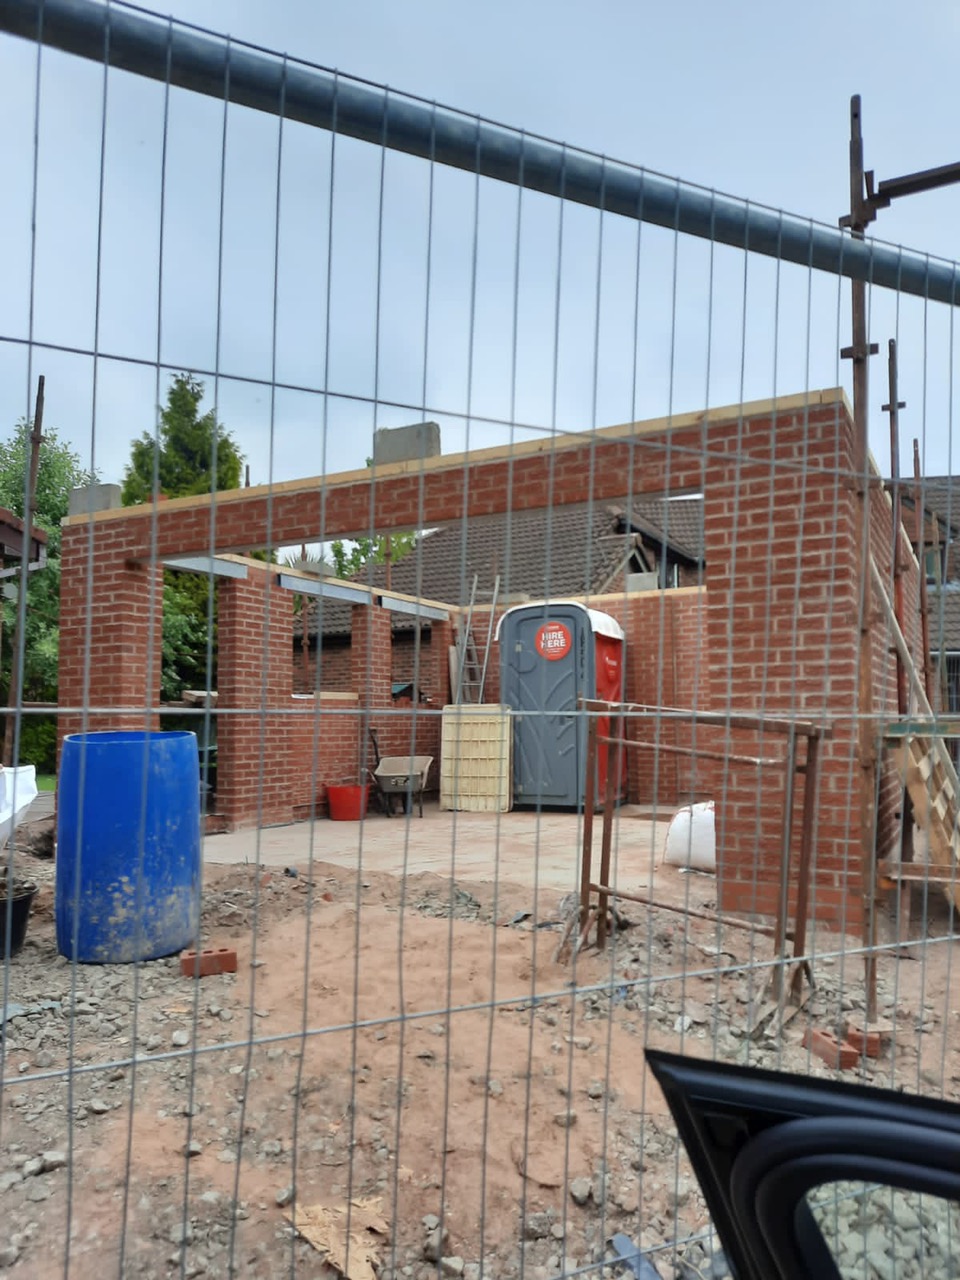
Planning a
Home Extension?
We help homeowners turn extension ideas into practical designs, prepare the drawings and manage the planning process.
Available nationwide across England & Wales. House Extension Plans is a service provided by Urban Constructworx Ltd.
Rear, side & wraparound extensions
Planning drawings & applications
Building Regulations design
Nationwide survey coordination
Types of extension we design
We focus primarily on residential home extensions — practical extensions that add real space and value to your property.
Rear Extensions
The most common extension type. Extends the back of a property to create a larger kitchen, dining or living space. Can be single or double storey.
Side Extensions
Uses the side return or garage space alongside a property. Often combines well with a rear extension to create significantly more ground floor space.
Side & Rear Extensions
Combines side and rear extensions to maximise ground floor space. A practical solution for terraced and semi-detached properties with a side return.
Wraparound Extensions
Extends around the rear and side of a property in an L-shape. One of the most effective ways to transform the ground floor of a semi-detached or terraced house.
Double Storey Extensions
Adds space on both ground and first floors simultaneously. Generally more cost-effective per square metre than two separate single-storey extensions.
Other Services
Loft conversions, garage conversions and refurbishment can also be considered as additional services where they complement an extension project.
Extension Design & Planning
Our core service takes you from an initial extension idea through to a planning decision. Here is what is typically included — and what is not.
Typically included
- Initial discussion about what you want to achieve
- Review of the existing property
- Measured survey coordination — survey costs quoted separately (see note below)
- Existing floor plans
- Proposed floor plans
- Proposed elevations
- Location/site plans where required
- Extension design developed around your brief and the property
- Basic external 3D visual where useful
- Up to two rounds of customer design amendments
- Preparation of the planning application
- Planning Portal submission
- Normal liaison with the Local Planning Authority
- Reasonable minor amendments requested by the planning officer
- Liaison through to the planning decision
Not included unless quoted separately
- Building Regulations drawings
- Structural calculations
- Structural engineer fees
- Drainage surveys
- Party Wall services
- Planning authority application fees
- Building Control fees
- Major redesign following a refusal
- Planning appeals
- Construction work
Minor planning officer amendments and normal planning liaison are included. Major redesigns following a refusal would be subject to a separate charge. All exclusions will be clearly stated in your quotation.
Extension Design & Planning — from £895
You'll receive a clear quotation before instruction, with statutory fees and any third-party costs identified separately where applicable.
How it works
A clear, managed process from initial idea through to a buildable design package.
Tell Us Your Idea
You explain the property and what you want to achieve. We discuss feasibility and the likely planning route for your project.
Survey
A measured property survey is carried out or arranged. We can coordinate surveys nationally through our network of competent survey contacts.
We Design It
We develop the extension proposal around your brief, the existing property and the relevant planning requirements — considering design, space and how the extension will actually work.
Refine the Design
Up to two reasonable rounds of amendments are included, so the design properly reflects what you want before we move to planning.
Planning
Where planning permission is required, we prepare and submit the application and liaise with the Local Planning Authority through to a decision.
Building Regulations
As a separate service, we can prepare the technical drawings and specialist information your builder needs to price and construct the work.
Ready to Build
You have a coordinated design package from which construction can progress. For suitable North West projects, Urban Constructworx Ltd may also offer a construction quotation.
Building Regulations & Technical Design
Building Regulations drawings are not automatically included within the planning package. Once planning is approved (or if permitted development applies), we can prepare the full technical design package as a clearly defined second-stage service.
Structural engineering calculations and specialist reports vary by project and are quoted separately from the Building Regulations service.
About Building RegulationsThis service can include:
- Building Regulations drawings
- Technical construction details
- Building Control information
- Structural engineer coordination
- Coordination of specialist reports
- Information for builders to price and construct
Structural calculations, drainage surveys, Party Wall services and other specialist reports are quoted separately and are not included in either the planning or Building Regulations package unless specifically confirmed in your quotation.
Why choose House Extension Plans?
We specialise in residential extensions. That focus means you get a service that understands design, planning and how extensions are actually built.
Design experience
We develop the design around your brief, the property and the relevant planning requirements — considering how spaces will work, how the extension relates to the existing house and how the proposal will be viewed by the planning authority.
Construction knowledge
Our designs are informed by real understanding of how extensions are built. A buildable design from day one avoids costly changes later.
Planning management
We prepare and submit the application and liaise with the Local Planning Authority. You don't need to manage the planning process yourself.
Building Regulations capability
After planning, we can prepare the technical design package your builder needs — as a clearly defined second-stage service.
One point of contact
You deal with one service throughout the pre-construction stage. We coordinate surveys, drawings, planning and Building Regulations.
Nationwide
Design and planning services are available across England & Wales. Surveys can be arranged through our network of survey contacts.
Nationwide coverage
Extension Design & Planning services are available across England & Wales. Measured surveys can be arranged throughout England and Wales.
North West
Local baseIncluding Wigan, Leigh, Warrington, St Helens, Greater Manchester and surrounding areas. Our strongest local delivery area.
Yorkshire
Design and planning services available across West, South and North Yorkshire.
Midlands
Serving homeowners across the East and West Midlands for extension design and planning.
London & South East
Extension design and planning for homeowners in London, Kent, Surrey, Essex and surrounding counties.
North East
Extension design and planning available across Tyne & Wear, Durham, Teesside and beyond.
South West
Serving homeowners across Bristol, Somerset, Wiltshire, Gloucestershire and beyond.
Not sure if we cover your area?
Get in touch — if your postcode is in England or Wales, we can almost certainly help.
Based in the North West
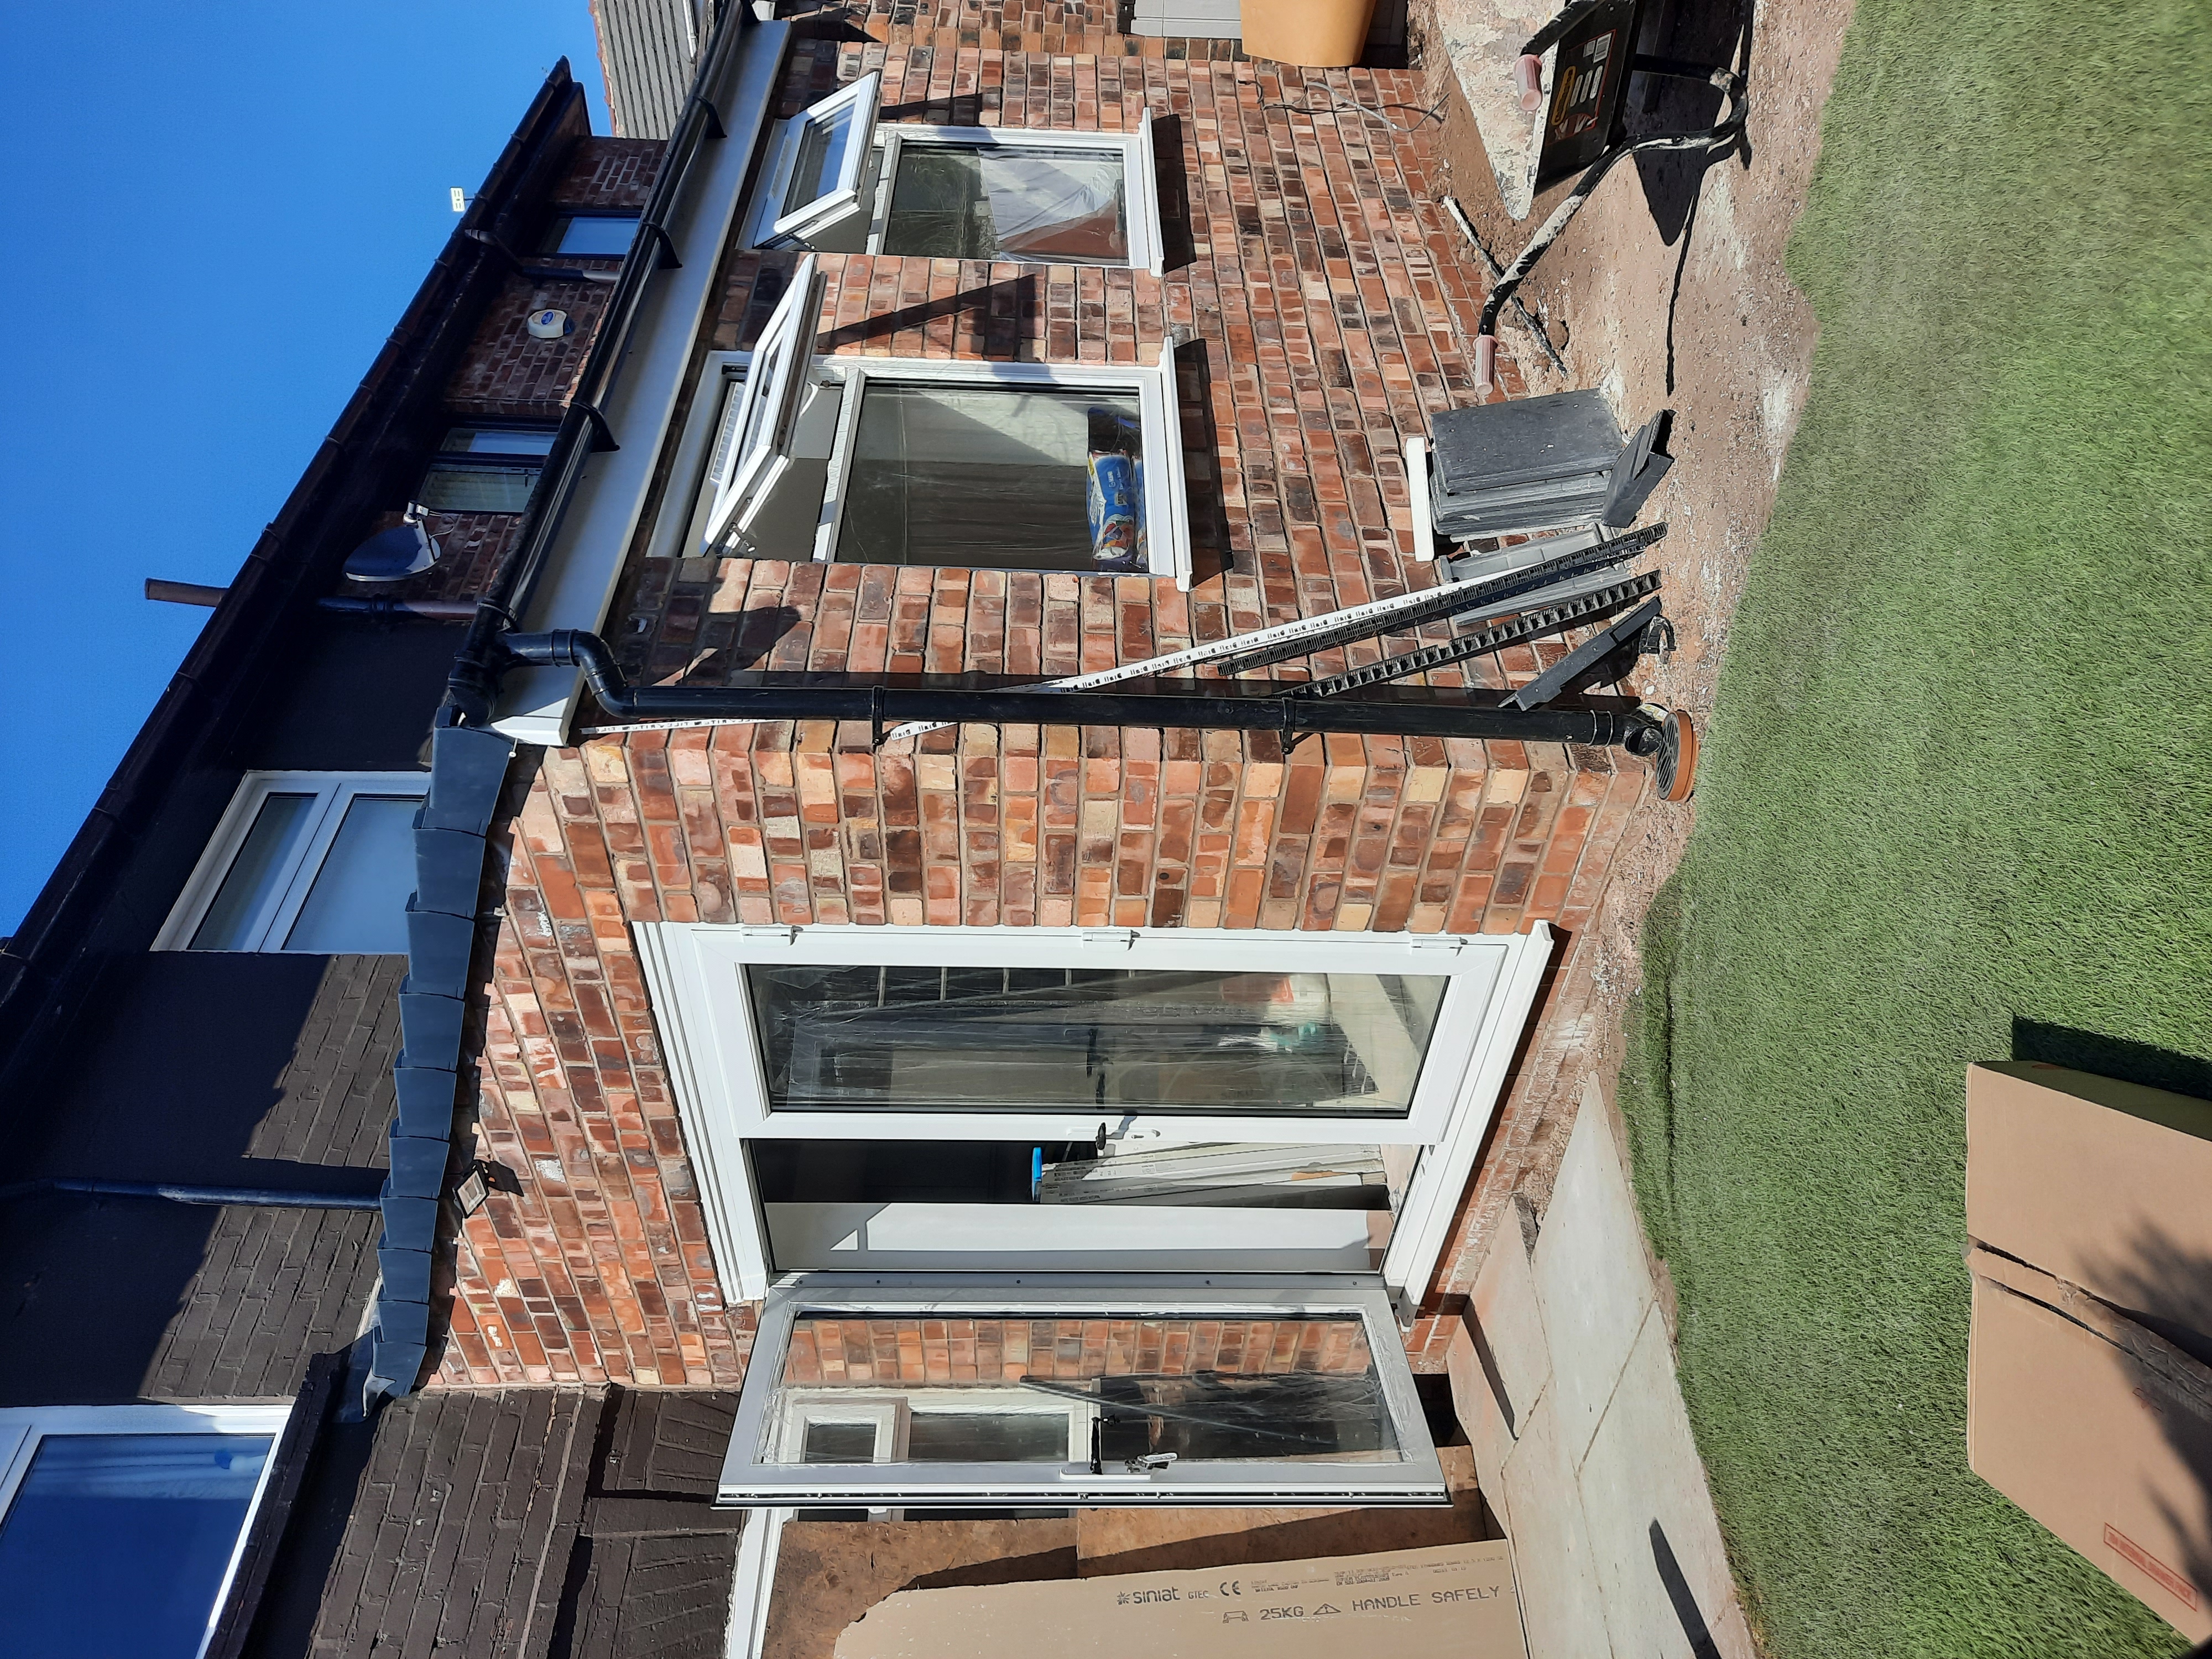
House Extension Plans is a service from Urban Constructworx Ltd, based in the Wigan area. Customers in the North West have the added benefit that for selected construction projects, Urban Constructworx Ltd can also provide a construction quotation and managed build service.
We have particular knowledge of properties and planning across Wigan, Leigh, Golborne, Lowton, Warrington, St Helens and surrounding areas.
Common questions
The most frequently asked questions about our extension design and planning service.
Not always. Many extensions can be built under Permitted Development rights without a full planning application. Whether you need planning permission depends on the size, location and nature of the extension. We will advise on the planning route for your specific project.
Ready to start planning your extension?
Tell us about your project and we'll provide a clear quotation for Extension Design & Planning.